Doors & Openings
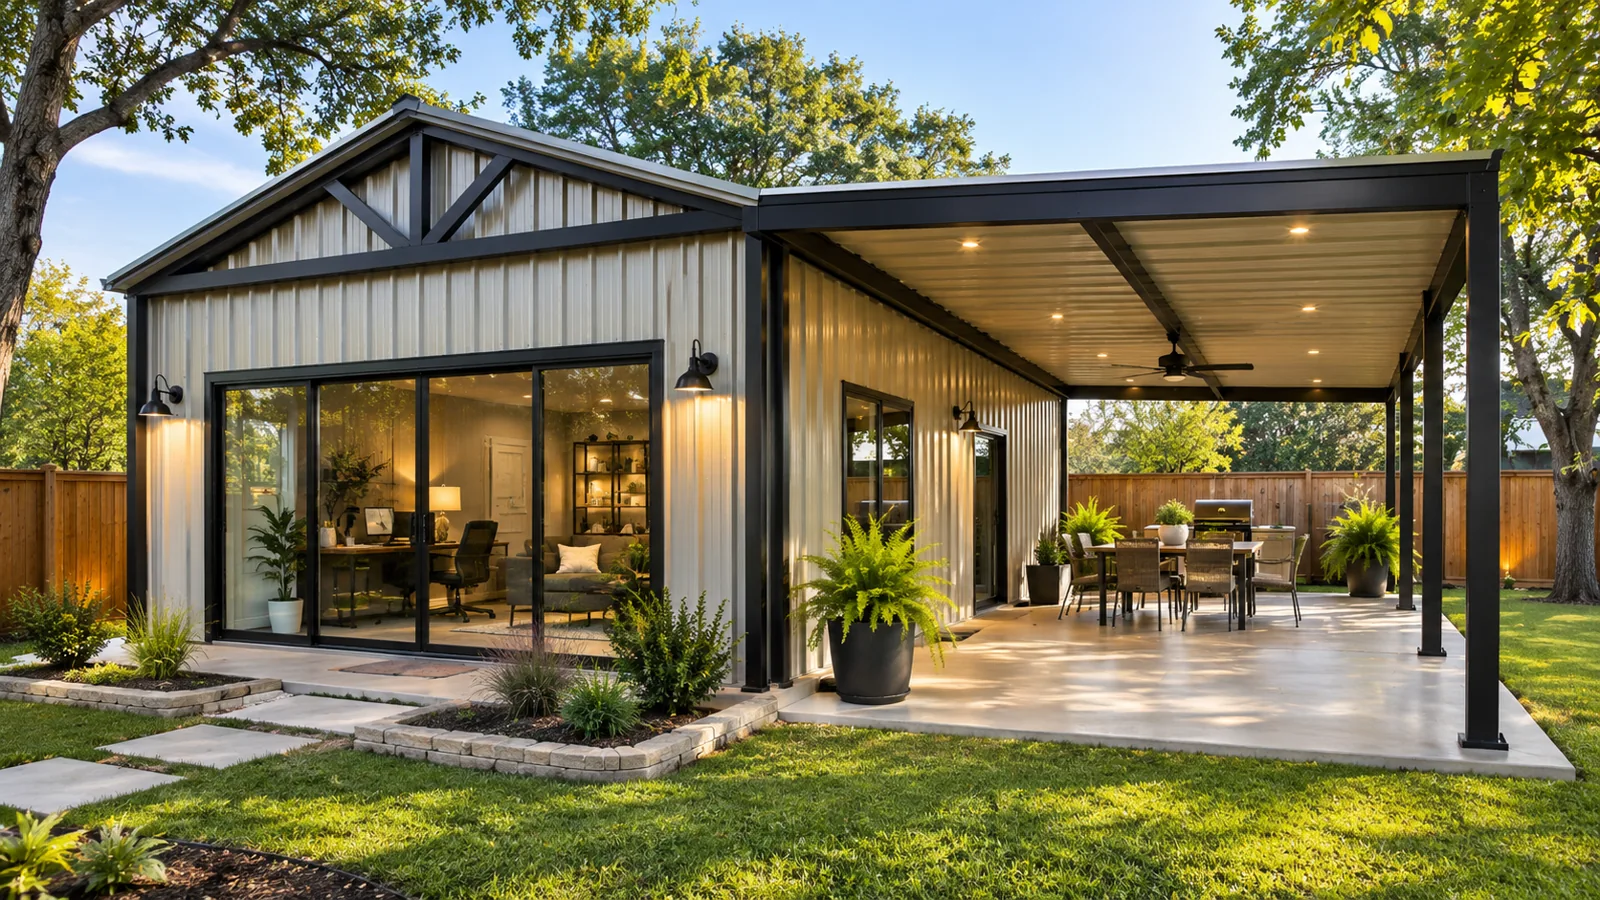
Walk-through, double, sliding glass and overhead garage door options.

BUILDING CUSTOMIZATION
Start with a base structure and choose the features that support your plans, budget and intended use.
INTERIOR & EXTERIOR
Walk-through, double, sliding glass and overhead garage door options.
Placement, quantity and size reviewed with the building layout.
Insulation, ventilation and mini-split heating/cooling options.
Outlets, switches, fixtures, exterior lighting and wiring options.
Interior walls, flooring, paint, cabinets and shelving.
Roofing, siding, trims and finish combinations.
Carport additions, lean-tos and covered porch or patio areas.
Site-specific slabs, footings and anchoring coordinated as scoped.
Overhead doors, added bays, storage and workspace configurations.
Availability and installed pricing require project review. Images are conceptual. Specialty features may require separate contractors, engineering or approvals.
BUILD THE SPACE YOU NEED
Studios, garages, shops or larger custom buildings. Start with a free estimate.