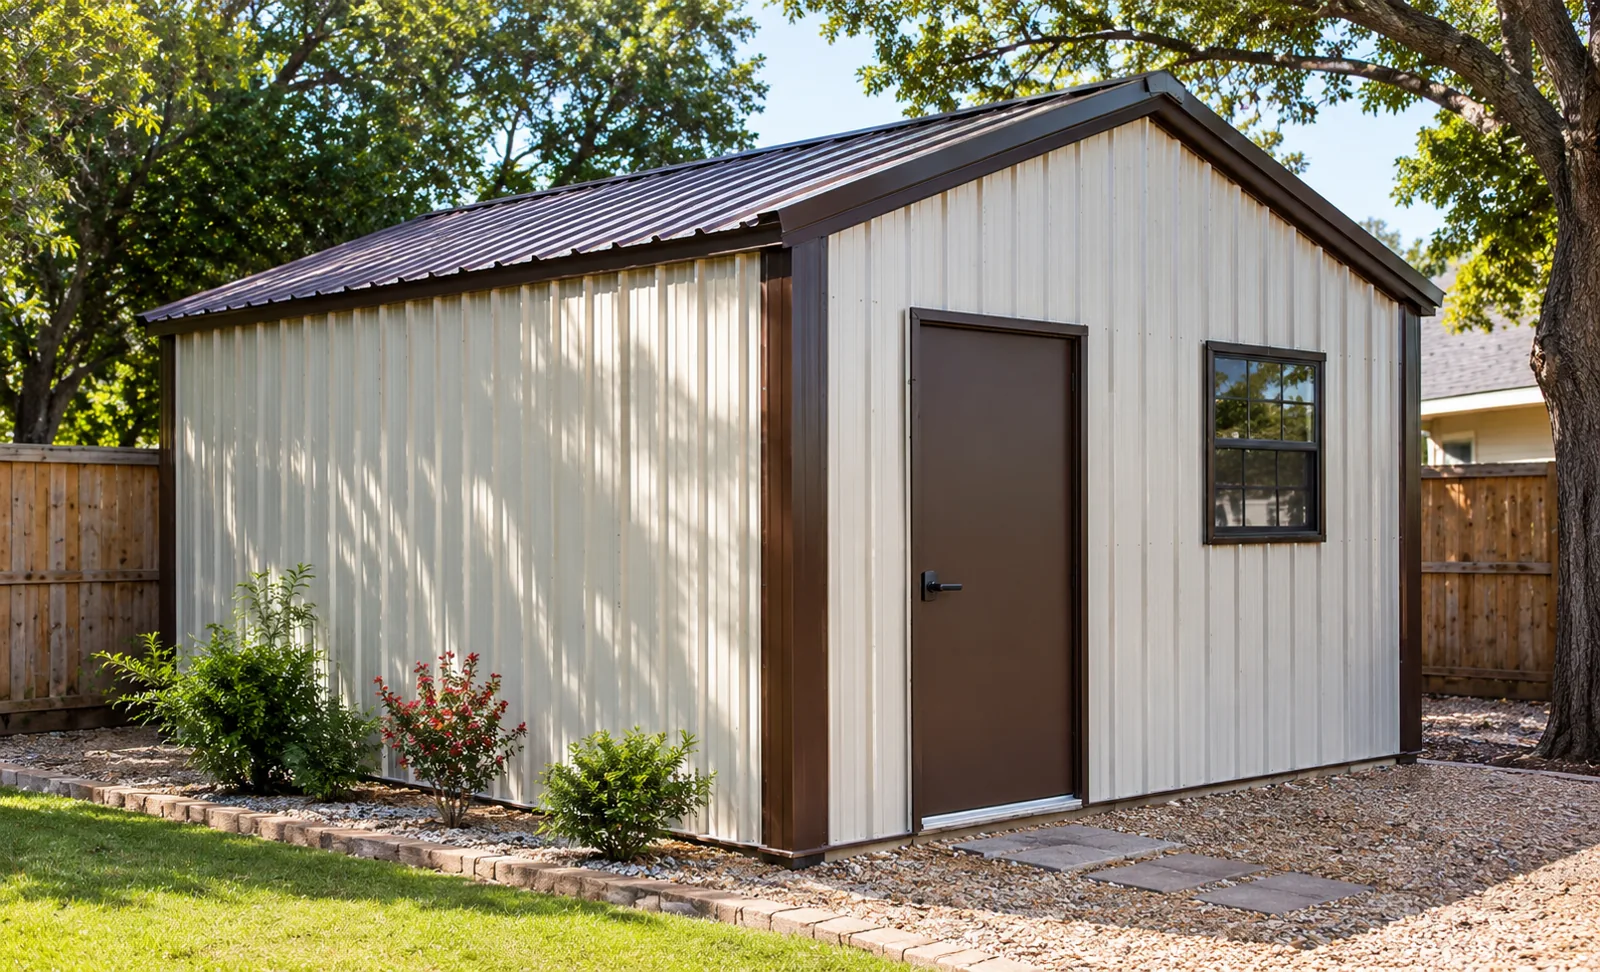
Workshop and equipment storage
LARGE METAL BUILDINGS
Big projects.
Practical steel solutions.
From equipment shelters and agricultural storage to large workshops, commercial structures and custom metal buildings, we help you define the right space.
TYPICAL STARTING SIZES
Begin with the dimensions you need.
These examples help start the conversation; engineering, clearances and usage determine the final configuration.
Large shop and agricultural uses
Commercial or equipment facilities
Specialty and larger footprints
COMMON APPLICATIONS
Built around real-world needs.
Farm & Ranch Buildings
Tractors, implements, trailers and general agricultural storage.
Workshops & Shops
Large interior work areas, fabrication or service shops.
RV & Equipment Storage
Plan eave height, door clearance and maneuvering space.
Commercial Metal Buildings
Storage, vehicle fleets and business operations.
Covered Equipment Shelters
Open-sided or partially enclosed configurations.
Hangar & Specialty Concepts
Specialized wide-opening structures requiring engineering and approvals.
PLANNING A LARGE BUILDING
The right details change everything.
Building details
- Overall width, length and eave height
- Open, partially enclosed or enclosed design
- Door types and clear opening sizes
- Insulation, ventilation and electrical
- Roof and siding materials
Site and approval details
- Access for delivery and installation
- Concrete and foundation engineering
- Local wind and building-code requirements
- Zoning, permits and HOA if applicable
- Drainage and utility coordination